A Spain-trained architect, teacher and researcher working in Japan: his education, laboratory, buildings, books and continuing relationships with places.
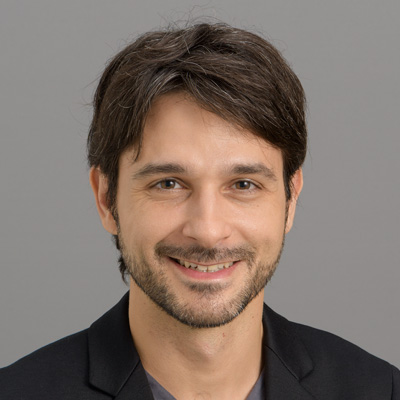
Jorge Almazán is an architect from Alicante who has made most of his adult professional life in Japan. He teaches at Keio University, where the current faculty record identifies him as a professor in System Design Engineering, and leads Studiolab, an architectural and urban-design laboratory. He also practices through Jorge Almazán Architects. His work includes houses and interiors, conversions of old commercial compounds, public seating, temporary structures, books and research on how cities are used. Students, property owners, engineers, contractors and fellow researchers recur throughout that work, in different relationships and with different responsibilities.1, 2, 3, 4
His architectural education took him from Madrid and Darmstadt to a Japanese scholarship and Tsukamoto’s laboratory. Teaching in Seoul preceded the durable Keio appointment. His recollections supply another part of the formation: artistic interests, admired architects, and surprise at the Tokyo he encountered. The public record is fuller about these professional stages than about family or private circumstances.5, 6, 7, 8
Emergent Tokyo: Designing the Spontaneous City, published in English in 2022, brought a much wider readership to research that he and his collaborators had been conducting for years. It is one substantial part of a career that also reaches back to Spain and out into provincial Japan. An Alicante tourism study, disaster-reconstruction proposals, a sake warehouse in Yamanashi, and an art garden in Gunma involve circumstances quite different from those of central Tokyo. The accounts below follow how he entered those circumstances, whom he worked with, what he actually made, and how his responsibilities changed as a researcher became a teacher, laboratory head and practicing architect.9, 10, 11, 12, 13
His preference for ordinary, adaptable places is evident, but it has not produced one uniform kind of work. An owner-led conversion, a supervised student building project and a critique of metropolitan redevelopment give him different powers and limits. Keeping those differences visible makes it possible to understand his judgments without treating every stage as the realization of a single youthful intention.
The image could not be loaded. View the original using the source link below.
1977–2003: Alicante, architectural school, and the decision to study in Japan
Almazán was born in Alicante in 1977; the fuller name Jorge Almazán Caballero appears in early professional records. He recalled childhood interests in drawing, reading and filmmaking, and choosing architecture for its combination of art and involvement with people. His later work took him back to Alicante as a researcher, rather than only a returning visitor.14, 15, 16
What followed was a substantial professional education. Keio dates his Madrid studies from October 1995 to March 2003, culminating in a master’s degree. He spent a year at Darmstadt in 2001 through Erasmus, the European student-exchange program. A Japanese government scholarship subsequently supported his move outside Europe. These were institutional routes through which an interest in other places became prolonged study.17, 18, 19
He admired Japanese architects including Tange, Kurokawa, Ando, Ito and Sejima. Meeting Kazuyo Sejima at a workshop helped him apply for the Japanese government scholarship; he entered Yoshiharu Tsukamoto’s laboratory at Tokyo Institute of Technology. He recalled practical design work and competitions there. His account establishes help and training, rather than employment in Sejima’s office.20
The route did not settle his future immediately. His later Seoul stay and return to Japan point to a sequence whose next step remained open, rather than an already assured expatriate career.21
2003–2007: arrival, disappointment, and a different object of research
Almazán dates his arrival in Japan to April 2003 in a later interview. Keio records place his doctoral enrollment from April 2004 to March 2007. Keeping these dates distinct preserves the preparatory interval between arrival and the formal doctorate. In the 2025 Spanish press, he recalled expecting a futuristic metropolis associated with Blade Runner, and finding instead that much of Tokyo consisted of a more ordinary urban fabric. That encounter became productive because it could be investigated rather than simply admired or rejected.22, 23, 24
His doctoral setting mattered to the conversion of bewilderment into a method. Tsukamoto, of Atelier Bow-Wow, was a coauthor of Made in Tokyo, a book that treated apparently awkward combinations of buildings and programs as material for architectural knowledge. Almazán later identified that book as a significant influence. His own early articles, coauthored with Tsukamoto, are a stronger record of what he actually did with such an orientation than a list of admired designers. They move from interiors to buildings and then to station districts, investigating relationships among forms of urban access that conventional public/private categories fail to capture.25, 26, 27, 28
The first installment, published in the Journal of Asian Architecture and Building Engineering in 2006, studied “dividual space”: commercially operated settings that provide fragments of domestic experience outside the dwelling. Its claim was that privately owned venues used by the public could combine accessibility, affordability, and comforts associated with home. The object was neither a celebrated house nor an ideal European square. It was a dispersed arrangement of ordinary businesses through which people could conduct activities otherwise assigned to domestic space.29
This shift altered what counted as architectural evidence. A karaoke room, bathing establishment, or commercially supplied place to read and linger invites questions about thresholds, prices, duration, visibility, and the relationship between enclosure and sociability. The architectural form alone is insufficient; an apparently unremarkable room can have a consequential urban role because of how a business offers it. Conversely, public ownership alone does not demonstrate that a place supports everyday use. Almazán’s early research thus placed operating arrangements alongside physical configurations. That conjunction would remain important when he later made gardens, warehouses, and campus structures available for activities.30, 31
The second article, in 2007, examined “urban content space,” continuing the investigation of Tokyo’s commercial urban organization. The third, published in 2009 after he had begun at Keio, dealt with transit centers. Its abstract explicitly located the enquiry across interior, building, and district scales and questioned a corporate redevelopment model associated with gentrification. The dates are consequential: the challenge to large redevelopment is present early in the career, rather than introduced retrospectively after Emergent Tokyo acquired an international audience.32, 33
It would be too simple to describe this as a conversion from Spanish public space to Japanese private space. Almazán did not abandon the question of a city shared with strangers. He changed the instruments through which he asked it. The evidence points toward a distinction between recognizing practices that already exist and prescribing a familiar spatial image. That is an inference from the sequence of publications, not a claim that all his later work followed a fully formed doctrine in 2003. The articles show a researcher learning to articulate different scales of the same problem; later projects show him testing other responses.34, 35, 36
The doctorate, completed in March 2007, gave him an engineering credential within a Japanese university and a body of collaborative research. It did not yet settle his geographic future. His subsequent appointment in Seoul demonstrates that Japan was part of a wider East Asian professional formation, with teaching and urban observation continuing across another city and another institutional setting.37
2008–2011: teaching in Seoul and settling at Keio
His invited professorship at the University of Seoul ran from August 2008 to February 2009. He joined Keio’s Department of System Design Engineering in April 2009 as an assistant professor, became a senior assistant professor in April 2011, and is listed as a professor in the university’s record updated in July 2026. Older publisher and media biographies describing him as an associate professor belong to their publication periods. They should not be silently promoted into a current title, nor should his present rank be projected backward into the Seoul or early Keio years.38, 39
His 2023 account makes the return sound contingent: a stay in Japan that had initially seemed temporary, teaching in Seoul, and another intervention by Sejima in alerting him to an opportunity at Keio. The institutional appointment, rather than the anecdote, is the secure chronological anchor. The anecdote nevertheless helps explain why his trajectory should not be narrated as a straightforward plan to become an expatriate authority on Tokyo. In his telling, relationships reopened a possibility that he had not assumed would become a long-term career.40, 41
System Design Engineering is a significant institutional home for an architect. It places design alongside other technical fields rather than inside a wholly autonomous academy of artistic form. Almazán’s laboratory describes itself as a place for architectural and urban research and design. A Spanish publisher dates the creation of Studiolab to 2011; this should be distinguished from his teaching appointment two years earlier. The name identifies a working arrangement in which research, education, and projects can overlap. It does not erase the different obligations of a university, a professional practice, and a student’s research.42, 43
The early Keio period also produced research on how designers generate alternatives. In a 2011 paper with Marta Alonso Provencio, Almazán examined scale models in the practices of Sejima and Sou Fujimoto. They represented two workflows and argued that repeated production, selection, and mutual influence among team members resembled editing more than a linear progression toward a predetermined object. The published abstract makes the design process itself an object of study. This is a useful correction to the idea that his interest in Tokyo displaced attention to the making of architecture.44
The work with Alonso Provencio placed an ordinary office activity—making and comparing models—within his research. Subsequent student-building projects supplied another setting in which proposed designs could be revised through mock-ups. The comparison is between documented activities, rather than a claim that he adopted Sejima’s or Fujimoto’s workflow as a fixed teaching formula.45, 46
Teaching and supervising research had practical terms beyond a laboratory’s statement of aims. In 2019, Almazán credited colleagues and administrative staff with making life workable for foreign faculty, and Keio’s reputation with opening conversations with outside organizations. Student comments published in the same institutional feature describe patient supervision and support for overseas study. These are his account and selected testimonials, rather than independent assessments of teaching outcomes.47
During Europan 10’s June 2008–May 2010 session, his transnational design work had a further dimension: competitions could connect a Japan-based architect to sites and colleagues elsewhere without guaranteeing construction. Inhabited Park, a Europan 10 entry in Elda, Spain, received an honorable mention. Almazán worked with Arturo Peris, Berta Prieto Vidal, Irene Soler, and other team members on responses to three distinct conditions: a district protected from demolition, a hill requiring landscape recovery, and a settlement the municipality intended to remove. The proposal included infill, park-related terraced housing, and a boulevard with housing designed to keep displaced families near their existing locality.48, 49
This is evidence of a design proposal and its stated aims, not of a completed housing development or a verified rehousing outcome. Its district scale and demolition brief complicate a portrait based only on his later small interventions. Competitions let him test relationships between transformation and continuity; they also required him to operate within conditions set by public authorities.50
2011–2014: research grants, urban surveys, and a return to Alicante
The first years at Keio expanded the work beyond a simple Japan/Europe opposition. In 2012, Almazán, Darko Radovic, and Tomohiro Suzuki published a study of small greenery in Kyōjima-sanchōme. They used mapping and photographic analysis to investigate vegetation that statistics based on aerial views could miss. The apparent contradiction—a district with little formally counted green space that could still feel green—became an empirical problem. Residents’ small plantings were treated as a spatial practice rather than a deficient approximation of a park.51
That study is characteristic of the scale at which Almazán was developing expertise. A view from above answers some questions efficiently, but it can hide what matters at eye level. In a city, the position of a planter relative to a doorway or lane is not equivalent to an abstract quantity of green surface. The analytical lesson is also a professional one: before proposing an improvement, the architect needs to understand the assets that a standardized account may fail to count. The danger is equally clear. Showing that informal greenery matters does not demonstrate that a neighborhood has sufficient disaster protection, accessible open space, or environmental quality. His work is strongest when an additional kind of evidence complicates a measure, rather than when it appears to replace every other measure.52
A research-results report identifies Tokyo–Madrid residential comparison funded for 2012–2013 and reported in 2014; the university’s project record runs through March 2014. Almazán also participated in the 2011–2014 “Measuring the non-measurable” project on density and intensity. Supported research time allowed sustained comparison rather than occasional observation during travel.53
The research crossed back into Spain through a particular regional problem. Almazán edited Post-Souvenir City: Mediterranean Urban Intensity and New Tourism Practices in Alicante, published in 2014 by the International Keio Institute and flick studio. Its contributors included architects, urbanists, tourism scholars, and members of his laboratory. The contents combine essays on tourism and identity with collective urban walks and cross-cultural discussions. Alicante was being reconsidered after a period of tourism-led expansion and economic crisis, rather than held up as an intact Mediterranean ideal.54, 55
Editing such a volume creates a different kind of authorship. Almazán was responsible for joining intellectual worlds: Radovic at Keio, José María Torres Nadal at the University of Alicante, contributors such as Rosario Navalón, Miguel Mesa del Castillo, and Enrique Nieto, and researchers including Mio Suzuki and Yukino Tairako. Technical editors and a book designer helped turn investigations into a publishable object. The credits make this mediation visible. The book did not arise from an architect’s solitary ability to see two cultures; it depended on people able to provide local knowledge, arguments, translation across audiences, and editorial production.56
The Alicante volume brought him back to a city whose tourism economy was under reconsideration, while the Tokyo articles had examined everyday uses of small commercial places. Their circumstances were different. His participation in both enquiries is evidence of continued work with Spanish colleagues and subjects, alongside the Japanese research that became more internationally visible.57, 58
2011–2016: disaster, demographic change, and the move from observation to intervention
The 2011 earthquake and tsunami opened a radically different set of architectural questions. The Satoyama Hill Project, developed with Ángel Borrego Cubero’s Office for Strategic Spaces and collaborators including the engineer Haruki Sato, was a 2012 design proposal. It combined artificial hills, housing, gardens, paths, services, and emergency refuge. The team examined both flat coastal Ishinomaki and mountainous Kamaishi. The scheme attempted to join everyday inhabitation to disaster response, including high ground and emergency infrastructure. It remains documented as a design, not as a built reconstruction program.59
This was a substantial change of brief for Almazán and his collaborators. Their subject was emergency refuge and the rebuilding of inhabited landscapes, with engineering and terrain determining what could be proposed. The unbuilt project belongs beside his smaller conversions because it records work he undertook during Japan’s post-disaster reconstruction period, even though it does not establish a realized reconstruction role.60
A more direct and sustained form of action developed in Ichikawamisato in Yamanashi Prefecture. Here the laboratory worked within the problem of a regional town’s weakened center. Almazán, Gaku Inoue, and Moe Kusano’s 2015 article, “Mapping subjectivities through interviews,” describes structured individual interviews conducted during a design workshop and a method for visually representing their results. The authors explicitly discuss analytical generalization and transfer between cases. The work asks how accounts of a place can inform design without pretending that a small set of interviews is a universal statistical sample.61
In this workshop, the laboratory had to gather people’s accounts and make them usable in design discussion. The paper explains both the visual method and its limits of generalization. It therefore supplies a record of how Almazán, Inoue and Kusano worked with local knowledge, rather than simply an assertion that their process involved residents.62
His work on a remaining sake warehouse gives this method a material counterpart. The project team included Inoue, Shota Takayama, Nozomi Shimizu, Tomoya Tsuji, Maho Sugiyama, Kusano, and Rieka Hara. After part of a brewery compound had been demolished, the surviving storehouse occupied a back alley behind a building facing the high street. The designers proposed public circulation between the two and a place to gather. Repairs to roof, walls, and openings were joined to a multipurpose interior, a stage relating inside to outside, and stepping stones that offered routes and stopping places.63
The surviving building brought the laboratory into contact with repairs, access through an already altered property, and a proprietor’s decisions. A measured survey and a public-use proposal had to become a workable conversion. This was more involved than choosing an attractive old building as a studio subject: the proposed route and gathering space depended on the remaining compound.64
The funding record names a 2015–2016 community-building grant for disseminating regional historical and cultural information from an Edo-period sake storehouse. The professional record later identifies the Sake Warehouse among the Japan Institute of Architects’ selected excellent architecture in 2018. These are different forms of support and recognition: one helped enable activity; the other made a completed work visible within the architectural profession. Neither establishes operating profitability or proves that the town center was regenerated.65, 66
Pit Terrace, also in Ichikawamisato, worked at an even smaller scale. Part of a shop’s parking area became a public garden with seating. Its project description places the intervention within a car-oriented town and relates the bench and planting to the building’s frontage. The intent was to create an occasion for neighbors to meet. A parking space and a bench may sound trivial beside a redevelopment scheme, but they identify a specific decision: using a parcel for staying rather than allocating all of it to vehicle storage.67
The Ichikawamisato work connected student surveys and design proposals with property requiring repairs and access decisions. Longer-term operating costs and patterns of use are less visible in the project pages; they remain important questions for an owner or community after the designers finish.68, 69
2015–2017: a Yokohama furniture competition and the Seoul Biennale
In 2015 the laboratory received an excellence award (優秀賞) in Kikushima’s Yokohama street-furniture competition for Three Hundred Chairs. The Japanese project account supplies that award wording. The proposal used movable, repainted school chairs to give visitors somewhere to stay in Red Brick Square. The team included Ken Tamura, Moe Kusano, Guilherme Monte and Luís Gustavo Araújo; the January 2016 installation contained 120 chairs and 30 tables.70
The title names the proposal rather than the number delivered. The project account also records administrators’ concerns about safety and management, and relates movable seating to the research of William H. Whyte and Jan Gehl. Obtaining permission was part of making the installation possible, alongside designing and repainting the furniture.71
A temporary experiment could establish that people used the seats without establishing how movable furniture would be maintained indefinitely. Its limited duration belongs in the story of the project, alongside the visible public response.
In 2017 the laboratory also constructed an Interface Pavilion for the Seoul Biennale of Architecture and Urbanism. The biennale’s curators Alejandro Zaera-Polo and Hyungmin Pai had proposed ten commons; the pavilion addressed air. Its 275 thin, translucent acrylic panels were laser-cut and interlocked, admitting wind while filtering sunlight. This is a different practice from urban mapping: material tolerances, mutual support, weather, and bodily experience become immediate design concerns. It also connects his Seoul teaching period to a later institutional exhibition opportunity without establishing that the earlier appointment caused the commission.72
2015–2019: Ota Art Garden and the owner as a collaborator
Ota Art Garden began with a connection between people rather than an anonymous open competition. In a Japanese interview published in March 2025, owner and creative director Masahisa Nakamura explained that the painter Etsuji Inoue introduced him to Inoue’s son Gaku, then connected to Almazán’s laboratory. The property, near Niragawa Station in Ota, Gunma, had belonged to Nakamura’s family’s rice and fertilizer business. He offered it for a university seminar’s investigation in 2015. His account links the prospect of reuse to the expense of demolishing old buildings on leased land and to his own return to the city around the age of sixty.73
Nakamura’s account describes a commission taking shape through the university connection. He supplied property, local and artistic contacts, and an interest in reuse; the laboratory supplied survey work and proposals. Students measured buildings without surviving plans and catalogued old timber. The scheme changed before formal design and construction began, so the survey and seminar were an earlier stage of the relationship rather than the completed professional commission.74
The Japan Institute of Architects’ record dates formal design from June 2016 to October 2017 and construction from November 2017 to June 2019. Structural engineering was undertaken with Enshu Structural Consultants and construction with Gunma K.I. The converted compound combined gallery space, a public kitchen, ateliers, and gardens. The laboratory describes retaining materials and connecting outdoor and indoor settings so that several old buildings could work together. A landscape award from Ota followed in 2019; professional selections in later years should be distinguished from winning the JIA national grand prize, which the documentation does not establish.75, 76
The project’s architecture comes into focus through the relationship between separation and connection. Storehouses and a merchant’s dwelling had served a family business; their new programs needed different degrees of access. Linking them could produce a place to spend time without flattening all their spaces into one generic hall. Reuse also brings an aesthetic problem: how much of wear, difference, and repair should remain perceptible? The laboratory’s account treats existing material as a design resource. An independent owner interview adds that Nakamura continued to make his own alterations, partly because of budget limits.77, 78
In that second interview, Nakamura described repairing and redesigning elements himself, commissioning furniture around columns that could not be removed for structural reasons, and receiving artworks through longstanding professional friendships. He also reported ordinary uses of the frontage benches by waiting parents, young couples, and families arriving at the station; exhibitions and a coffee business continued in 2025. These are documented reports by the proprietor and observations in a promotional heritage feature, not a systematic post-occupancy study. They nevertheless show an operating life beyond the architectural photograph.79
Nakamura remained an active participant after the architectural work was finished. For Almazán, this meant that the commission had an afterlife shaped by another person’s programming, art friendships, repairs and budget decisions. The credited survey and design team, structural engineers and builders also remain visible in the project records. Their roles explain how the conversion happened more concretely than describing it as the architect’s achievement alone.80, 81, 82
2016–2022: a continuing architectural practice alongside urban scholarship
The projects associated with the laboratory are only part of Almazán’s professional range. His practice, Jorge Almazán Architects, lists interiors as well as buildings, urban research, curation, and publication. Its account of itself uses “translocal” to mean transferring ideas across places while committing to a locality’s material and spatial practices. The statement identifies Japanese material sensibility and Mediterranean urban activity as sources of interest. These are the office’s chosen descriptions of its aims, not independently demonstrated social or environmental outcomes.83
The office statement gives Almazán’s own account of what he wants to bring between places. His portfolio is broader than the university’s civic and research projects: it includes commercial and domestic interiors as well as work with inherited compounds. Those commissions require a response to a client’s use, materials and site, and do not all become public or community facilities.84, 85, 86
Some commissions also connect Spain and Japan through commerce rather than academic comparison. The office’s portfolio includes the interior of Eneko Bar in Tokyo’s Nishi-Azabu, associated with the Basque chef Eneko Atxa. This demonstrates involvement in a hospitality setting with a defined commercial and culinary identity. The accessible project page supplies little commissioning history or technical documentation, so it cannot support a detailed claim about how the contract was obtained or how the space performed financially. Its presence nevertheless prevents a socially committed practice from being misrepresented as exclusively nonprofit or community-led.87
The House in Honjo, published by ArchDaily in March 2022, offers a more detailed account of a domestic commission. According to the architect-supplied description, a fashion critic moved from Tokyo to a neighboring prefecture for a managerial position and chose to renovate an existing house. The first floor was opened, its ceiling removed to partly expose steel beams, and hanging shelves used to filter views from the entrance. A large central kitchen counter faces the dining and living areas; movable furniture allows different activities. The client’s interest in clothing informed the selection of contrasting tactile surfaces.88
The commission reveals a designer translating a person’s working and social life into decisions about privacy, cooking, gathering, and touch. It also shows that his interest in the relation between domestic and urban experience did not depend on every project becoming a public facility. An interior can be a carefully delimited response to a client. The publication’s claims about its suitability to pandemic life remain the architects’ account; no independent thermal assessment or occupant interview was available for this study. Its corrupted year field also makes the March 2022 publication date a safer anchor than treating the page as a reliable completion certificate.89
In scholarship, the early domesticity research continued rather than disappearing. Almazán, Sanki Choe, and Katherine Bennett’s “The Extended Home,” published in Urban Design International in 2016, brought Tokyo and Seoul into comparison. Its abstract treats karaoke boxes, DVD rooms, and related venues as intermediate conditions where people behave privately in commercially supplied public settings. The argument expands the original Tokyo enquiry into a problem of dense, mobile urban life, without explaining the phenomena solely by national character.90
The practice also remained engaged with architecture’s capacity to organize forms of association. The laboratory’s publication record includes studies of renovation projects’ common spaces, art museum plan configurations, residence-combined factories, covered waterways, and spaces beneath railway infrastructure. Coauthorship with researchers such as Gaku Inoue, Helena Machín, Kevin Canonica, and Naoki Saito makes the growing division of labor visible. These are bibliographic facts, not grounds for claiming to have read every thesis or paper. They nevertheless document an expanding research environment and subjects that reach well beyond a visitor’s fascination with Tokyo nightlife.91
One Japanese book locates his work within an explicitly interdisciplinary educational agenda. 都市・建築レジリエンスデザイン入門 (Introduction to Urban and Architectural Resilience Design), coauthored with Masayuki Kohiyama and Kazuyo Kamita and published by Keio University Press in October 2020, connects urban planning and disaster-resistant architecture with ideas for protecting life and supporting recovery. The publisher’s contents include urban capacity, citizen participation, and consensus formation. This is bibliographic and contents-level evidence; the entire Japanese textbook was not available for close reading here.92
2019–2023: the long preparation and collective production of Emergent Tokyo
By 2019, research later assembled in Emergent Tokyo already existed in the laboratory’s articles and projects, including Saito’s covered-watercourse and under-railway studies. McReynolds approached Almazán that summer and joined the laboratory in August, according to his later interview. Their collaboration joined an established architectural research group to a Japanese-reading security analyst.93, 94
This meeting joined different capacities at a moment when existing research could be reorganized for a wider audience. Papers and measurements do not arrange themselves into an accessible book: case studies must be selected, text and drawings reconciled, and specialized questions explained. The book’s production credits make those different forms of work visible without supplying a complete account of each contributor’s decisions.95
The English edition appeared through ORO Editions in April 2022, with 250 pages. The publisher identifies five phenomena as its central cases: drinking alleys, vertically stacked mixed-use buildings, infill beneath railway lines, paths over covered watercourses, and dense low-rise neighborhoods. Detailed case studies connect those forms to the conditions under which people use and adapt them. A Japanese edition, 東京の創発的アーバニズム, followed in October 2022 through Gakugei Shuppansha, and a Spanish edition, Tokio emergente, appeared through Satori in 2025.96, 97, 98
In the Chicago Council’s joint interview, the authors named Jacobs, Alexander, Atelier Bow-Wow, Jinnai and Calvino among the book’s intellectual resources, and described an audience of practitioners and ordinary city readers. Those are collective answers. The publication gave Almazán a way to explain long-running enquiries beyond specialist architectural journals.99
The book’s central professional question is demanding: can an architect explain conditions for unplanned or incrementally made urban life without converting them into another rigid design template? Maps and drawings help because they can show arrangements and relationships without requiring a single exemplary monument. Yet a selected set of patterns inevitably leaves other aspects of a vast city outside the frame. The practitioner’s task becomes one of selection, comparative explanation, and qualified transfer, rather than the export of a finished Japanese model.
Benjamin Bansal’s 2023 review in Urban Studies recognized the book’s empirical data and visual presentation while asking for a fuller political economy of the postwar city. His discussion emphasizes the combination of developmental-state priorities, metropolitan redistribution, limited planning capacity, small manufacturing, retail protections, and private rail development. That response is valuable because it directs attention beyond the morphology of the five chosen phenomena. A small business street may be enabled by legal flexibility, but it also belongs to an economic history that cannot be recreated simply by drawing narrow parcels.100
There is an additional interpretive complication. Bansal later coauthored a 2025 paper with Almazán and Jessica Ilunga on commercial amenities. His review remains a substantive critical response, but should not be treated as proof that he is permanently outside Almazán’s research network. The progression from reviewing a book to collaborating on a study illustrates how scholarly reception can become part of a working relationship. Criticism need not sit at the opposite end of a professional network from collaboration.101, 102
The book was a finalist for the Manhattan Institute’s 2023 Hayek Book Prize and the Chicago Council on Global Affairs’ inaugural Pattis Family Foundation Global Cities Book Award. These notices document selection and a widening readership, not receipt of either main prize. They also placed the work in forums with different interests in markets, cities, governance, and public policy. An architect who had produced journal articles and modest physical interventions now had to explain the applicability of a city’s arrangements to audiences seeking actionable lessons.103, 104
2021–2025: building with students on and beyond the campus
The laboratory’s August 2021 Bamboo marché in Minamiashigara joined material experimentation to local exchange. It used bamboo cut from nearby mountains to make a mobile market pavilion, developed through repeated mock-ups. Three small markets were held in different districts with local farmers. The team reports that one nine-unit arrangement could be erected by ten people in three hours, with materials transported in three small trucks. In April 2022 the laboratory announced its first prize in the Project Exhibition of Tokyo Kenchiku Collection.105, 106
The project is a revealing step beyond asking users to comment on a completed proposal. Construction itself becomes something that a wider group can perform, provided the design makes the pieces manageable and the assembly understandable. Local material is not only an image of sustainability; its flexibility and weight affect who can handle it. A pavilion that travels between districts also changes the relation between object and event. The object needs to support a market and move again, rather than obtain significance by remaining permanently in one site.107
Those concerns became more explicit on Keio’s campus after in-person teaching resumed in April 2022. Almazán and Studiolab’s Hiyoshi Pavilion, completed in 2023, occupied a former building site where people already passed between classes and gathered around food trucks. Benches, timber frames, and mesh shading created an additional place to linger. The team included Shunsuke Shimizu and other students and architects, with Fumika Araki managing the project, Enshu providing structural consultation, and Haseman serving as contractor. Fifteen students built it over twelve days with regular professional supervision.108
The construction used light cedar, ground-level assembly, straightforward joints and ballast beneath benches in place of permanent foundations. Wind and typhoon loads required engineering despite the pavilion’s temporary status; the account is the architects’ own.109
The Hiyoshi Ribbon Terrace addressed a different obstacle: a sunken amphitheater connected to a cafeteria was exposed to strong sunlight. Fabric ribbons and removable metal fittings provided shade while admitting wind and skylight. Its project page dates completion to November 2023, although the portfolio lists it under 2024. The fittings could be adjusted and the fabric removed for long vacations or typhoons. A site already containing seating needed a change in environmental conditions before it could become a more useful resting place.110
The ribbon project required a different response from erecting a pavilion. Here Almazán and the team retained the seating and altered its exposure, with adjustable, removable shade. The existing cafeteria terrace, and the need to take fabric down during typhoons or long vacations, gave the design its practical terms.111
In 2024, Shimizu and Almazán published a study of the Bauhäusle student residence at the University of Stuttgart. Through measurement, participant observation, and resident interviews, they examined four decades of participatory construction, maintenance, and administration. The abstract reports both conflicts and the capacity of the building’s methods to support continuing renovation and residents’ responsibility. A dormitory maintained by successive cohorts extends participation beyond the exhilarating first act of building. It poses the harder question of how a system persists when its initial participants have departed.112
Shimizu’s collaboration is one example of a student’s work extending into a coauthored research project. The residence study addressed maintenance and administration as well as initial construction, while the Keio structures offered the laboratory its own experience of temporary building and later dismantling. The sources establish that parallel activity, without demonstrating that the campus projects copied Bauhäusle.113, 114
ECO-SHELTER, built in August 2025 as part of the Hiyoshi Campus Northern Area Revitalisation Project, made that afterlife material. The laboratory reports 110 student participations under professional guidance over a month, four façades addressing different climatic conditions, and the reuse of Hiyoshi Pavilion materials alongside cedar from Keio’s forest in Minamisanriku, Miyagi. The Japanese account dates the earlier pavilion’s construction to March 2023 and dismantling to March 2025. ECO-SHELTER was planned to remain through August 2026 before relocation; the accessible page does not confirm that the planned move had occurred by this profile’s research date.115
The wording of the participant number deserves precision: the Japanese text uses an aggregate participation count, which need not mean 110 different individuals. The structure also had a professional contractor, Haseman, and structural assistance from Enshu. The record supports a substantial supervised student-building program. It does not support describing the project as an unregulated do-it-yourself building, a demonstrably carbon-neutral structure, or a permanently occupied public facility.116
The “Ikoi-no-ba, Hiyoshi” exhibition of December 15–19, 2025 presented the campus interventions, including a participatory design workshop held in 2024. The exhibition itself reused components and study models. By this stage the laboratory’s cycle—investigate, propose, construct, observe, dismantle, reuse, and explain—could be presented as a sequence spanning several years. The exhibition does not independently prove every claimed benefit, but it gives the educational work a traceable material and institutional history.117
2023–2026: a more qualified account of growth, decline, and urban power
While the English book circulated, Almazán’s coauthored research continued to confront conditions that a simple celebration of Tokyo could obscure. In a paper published online in 2022 and in Urban Design International in 2023, Alejandro Pineda, Fernando Ortiz-Moya, Maroya Harigaya, Kyoko Suganuma, and Almazán considered place attachment in Chōfu. They used outside visitors’ perceptions to stimulate conversations with local stakeholders and asked how design might anticipate demographic decline. The subject was a bedroom town preparing for future shrinkage, rather than a central neighborhood enjoying a wave of international attention.118
Pineda, Ortiz-Moya, and Almazán’s 2024 Minamiashigara study similarly examined participatory mapping in a shrinking suburb. Its abstract argues for connecting local officials’ and communities’ knowledge and identifying everyday places around which regeneration strategies might be organized. The authors call these “sweet spots.” The term refers to an analytical approach within the paper, not evidence that a municipality’s decline had been reversed. Its relevance to the career lies in the continuing effort to locate value before prescribing new construction.119
Decline changes the meaning of development. If a settlement is losing residents, the provision of another building is not automatically an improvement. An existing place may be useful because a group can sustain it, because it sits on an everyday route, or because people recognize it as theirs. This puts operating capacity and attachment into the design problem. The architectural work in Ichikawamisato and the later mapping studies therefore belong within the same professional trajectory, even though one produced a physical conversion and the other a planning method.120, 121, 122
A different group of collaborators made questions of voice and power explicit in the growing metropolis. In 2024, Jessica Ilunga, Almazán, Seishi Shikida, and Errita Zuna published “Controversies surrounding Japan’s ‘flexible’ urban planning.” Examining legal arrangements and internal processes in three Tokyo neighborhoods, they questioned a model of consensus that privileges rights-holders while providing insufficient requirements for surrounding residents’ participation. The abstract explicitly challenges unqualified praise for market-led flexibility and calls for balancing flexibility with participation.123
This is a significant stage in the intellectual trajectory. Earlier commercial-space work asked how an urban fabric can supply opportunities beyond formally public places. The later paper asks who has an effective voice when that fabric is transformed. Ownership can protect small actors in some contexts and exclude people without property from crucial decisions in others. Calling both conditions “flexible” is inadequate. Almazán’s coauthored research makes the actor and the scale of the freedom central to the judgement.124, 125
The 2025 article by Ilunga, Bansal, and Almazán on Tokyo’s commercial amenities brings historical data to this problem. It uses mapping and census information from 1980 to 2023 in Musashi-Koyama, Tsukishima, and Shimokitazawa. Its abstract describes a shift toward larger, more concentrated, less diverse amenities associated with high-rise redevelopment, while distinguishing what happens where prior neighborhood structure is adapted, erased, or preserved. Broad metropolitan equality, the authors argue, can conceal smaller-scale inequalities.126
The research is not evidence that Almazán abandoned Emergent Tokyo. It develops a concern visible in the 2009 transit-center article: large redevelopment can damage the smaller arrangements through which ordinary urban life operates. What changes is the density of institutional and historical explanation. The designer’s appreciation of small spaces becomes a research question about planning rules, participation, retail economies, and differing redevelopment outcomes. This later work is essential to interpreting him fairly in policy debates. A demand for room to act is not equivalent to approval of every project made possible by deregulation.127, 128, 129
The 2026 laboratory roster also makes the contemporary research network concrete. It includes students whose prior training reaches Stuttgart, Kosovo, China, and other settings, with Japanese government and JST support appearing in their biographies. Shimizu’s participatory architecture research and Zuna’s involvement in the planning paper demonstrate that international formation is not confined to the laboratory’s head. These are examples from a published roster, not a comprehensive demographic account of the group.130
The work and the life it supports
Almazán has remained in Japan through a long university career while continuing to work with Spanish places, colleagues and readers. “Translocal,” the term his office uses for itself, describes that arrangement more accurately than a claim that he has ceased to belong anywhere in particular. Alicante subsequently became a place he studied and helped others discuss, rather than just the city he had left.131, 132, 133
The university is central to how this life of work hangs together. His appointment sustains teaching and research; grants support particular investigations; successive student cohorts contribute to a laboratory with a memory longer than an individual seminar. The architectural office supplies another setting, with clients, briefs and construction responsibilities. The public record does not disclose how he divides a typical week between them, how professional fees pass between collaborators, or the relative contribution of salary, commissions and publishing to his income. Those omissions prevent a complete financial account, but they do not obscure the importance of the academic home.134, 135, 136
The office’s client relationships supply another part of this working life. Private owners make decisions about sites and programs and retain responsibility after construction. The Ota records make that relationship especially visible, while the campus structures involved a contractor, structural advisers and students learning to build. The architect’s responsibilities therefore vary with the commission and the people able to carry it forward.137, 138
There are questions his work leaves open. Movable furniture and small conversions can improve a place without settling its long-term management. Participation in construction differs from having power over a redevelopment decision. Appreciating Tokyo’s commercial vitality does not require accepting every transformation undertaken by a developer. These distinctions appear within his own projects and coauthored papers; they are part of a practice that has changed as its subjects and collaborators have changed.139, 140, 141, 142
His later work also makes an earlier, ordinary fact consequential: he has stayed long enough to return to questions and see projects acquire afterlives. A warehouse enters professional selection; an owner continues a conversion; a pavilion is dismantled and its material reused; an early interest in commercial access becomes research on who loses amenities through redevelopment. Some of those afterlives are better documented than others. They give a fuller portrait of an architect’s working life than the moment of a book’s success or a building’s completion can provide.143, 144, 145, 146, 147
Chronological cross-check
| Period | Documented stage | Qualification |
|---|---|---|
| 1977 | Born in Alicante; recorded as Jorge Almazán Caballero in early professional records. | Birth year corroborated by Europan and JIA records. |
| 1995–2003 | Madrid architectural education and master’s degree. | Formal enrollment and degree dated by Keio. |
| 2001 | Studies at Darmstadt. | Laboratory biography; European exchange recalled in interview. |
| 2003–2007 | Arrives in Japan in April 2003; doctorate at Tokyo Institute of Technology, April 2004–March 2007. | Arrival is self-report; degree dates institutional. |
| 2006–2009 | Three-part Tokyo public-space research with Yoshiharu Tsukamoto. | Articles published 2006, 2007, and 2009. |
| 2008–2010 | Invited teaching in Seoul and Europan 10 Elda proposal. | Seoul appointment August 2008–February 2009; competition session June 2008–May 2010, not a 2011–2014 project. |
| From April 2009 | Teaches at Keio; subsequent academic promotions. | Current university record lists Professor in July 2026. |
| 2011–2014 | Studiolab develops; funded comparative and urban-intensity research; Post-Souvenir City (2014). | Publisher dates Studiolab to 2011, distinct from appointment. |
| 2012 | Satoyama Hill Project. | Design proposal; construction not established. |
| 2015–2018 | Ichikawamisato research, sake storehouse work, and furniture intervention; professional selection for Sake Warehouse in 2018. | Three Hundred Chairs: 2015 proposal, January 2016 installation of 120 chairs/30 tables. |
| 2015–2019 | Ota Art Garden investigation, design, construction. | Formal design 2016–2017; construction 2017–June 2019. |
| 2017 | Interface Pavilion at Seoul Biennale. | Built exhibition pavilion. |
| 2019 | McReynolds joins the laboratory’s research orbit. | His account places initial meeting in summer 2019. |
| 2020 | Resilience design textbook; emergent-city commentary with Saito. | Distinct Japanese publications. |
| 2021–2022 | Bamboo markets; Tokyo Kenchiku Collection recognition. | Markets August 2021; prize announced April 2022. |
| 2022 | English and Japanese Tokyo books; Honjo house publication. | Publication dates do not establish Honjo construction date. |
| 2023 | Hiyoshi Pavilion; Ribbon Terrace completed November; Chōfu article’s issue publication. | Ribbon portfolio indexing under 2024 is not its completion date. |
| 2024–2025 | Participation, shrinking-suburb, planning and amenities papers; ECO-SHELTER (2025). | Some papers examined through official abstracts rather than full text. |
| 2025–2026 | Hiyoshi exhibition December 2025; professor in current record. | ECO-SHELTER relocation after August 2026 was planned, not verified completed. |
Sources, bibliography, and evidence limits
Research was checked through 3 October 2026. The most useful formation evidence is Keio’s dated academic record, the laboratory’s biography, the 2019 Kyurizukai interview, and later first-person interviews. Peer-reviewed papers establish the chronology of questions and collaborations. Project accounts establish methods and credits, but many were supplied by the architects. The Japanese Ota interviews add a proprietor’s perspective and evidence of use after construction. Reviews and award notices establish reception and selection, not financial or social impact.
Full book-length works were not available for page-by-page reading in every case. Emergent Tokyo was researched through publisher information, author interviews, and substantial published reviews; the resilience textbook through institutional publication records and publisher contents; several newer journal articles through their official abstracts. Such sources are identified in the notes. No private family narrative, earnings estimate, or unrecorded promotion date has been supplied. The 2023 interview transcript contains an apparent mistranscription of the Tokyo doctoral supervisor’s name; this profile uses the official interview and coauthored papers identifying Yoshiharu Tsukamoto. Dates for proposals, construction, publication, fiscal years, and recognition are kept separate where they diverge.
The principal authored and coauthored works informing this study are the three “Tokyo Public Space Networks” articles (2006–2009); “Designing the Process” (2011); “Small Urban Greenery” (2012); Post-Souvenir City (2014); “Mapping Subjectivities through Interviews” (2015); “The Extended Home” (2016); 都市・建築レジリエンスデザイン入門 (2020); Emergent Tokyo and 東京の創発的アーバニズム (2022); the Chōfu place-attachment study (2023); the Minamiashigara, flexible-planning, and Bauhäusle studies (2024); and the commercial-amenities study (2025). Their full bibliographic details and the primary records for the selected projects follow.
Keio University, “Almazan, Jorge”, Faculty of Science and Technology. Current faculty page consulted October 2026; it identifies him as Professor in System Design Engineering.↩︎
Studiolab, “About Us”. Formation biography, statement of research method, and 2026 laboratory roster consulted. Institutional statements about outcomes are treated as the laboratory’s account.↩︎
Jorge Almazán Architects, practice statement, English, Japanese, and Spanish. Methods and declared aims consulted. No office founding date or private fee schedule is inferred.↩︎
Studiolab, “Projects”. Project index and dated professional selections consulted. Its labels are distinguished from construction completion dates.↩︎
Keio University, “Details of a Researcher—Almazan, Jorge”, updated July 17, 2026. Dated education, appointments and funding record.↩︎
Yuko Hiratsuka, “慶應理工の建築・都市デザイン” / Keio Science and Technology’s Architectural and Urban Design, Kyurizukai, no. 31, October 2019. Japanese version and the issue PDF were also consulted. Interview supplies the childhood and scholarship recollections; these are Almazán’s retrospective account.↩︎
Paul C. Scarrott, “Jorge Almazán: Emergent Tokyo, Designing the Spontaneous City”, Compounding Curiosity, April 13, 2023. Interview and transcript consulted, including arrival, geographic choices, and influences. The supervisor’s apparent transcript error is not reproduced.↩︎
Miguel Medina, “Jorge Almazán, arquitecto: ‘Cuando uno adquiere un coche en Tokio, necesita demostrar que tiene un aparcamiento’”, El País, July 11, 2025. Accessible interview excerpt consulted for his recollection of the anticipated futuristic city; no inference about his entire childhood is made from it.↩︎
Jorge Almazán and Studiolab, Emergent Tokyo: Designing the Spontaneous City (ORO Editions, April 2022), ISBN 9781951541323. Publisher description and credits consulted; this note does not imply a complete reading of the book.↩︎
Almazán, ed., Post-Souvenir City: Mediterranean Urban Intensity and New Tourism Practices in Alicante (International Keio Institute and flick studio, 2014). Project page’s contents and production credits consulted; publication year cross-checked against the laboratory bibliography. Full volume not read.↩︎
Office for Strategic Spaces, “Satoyama Hill”, design, 2012. Proposal description and collaborators consulted. The source labels it “DESIGN,” not construction.↩︎
Jorge Almazán Architects, “Sake Warehouse”. Project description and collaborators consulted; dates of professional recognition cross-checked against Studiolab’s project index.↩︎
Japan Institute of Architects, “太田アートガーデン”, 日本建築家協会優秀建築選2022. Project record, dates, credits, and architect biography consulted. Selection is not a claim that the project won the Grand Prix.↩︎
Europan, Europan 10 Results, physical PDF page 24 (zero-based extraction P23), Elda entry ET609, “Inhabited Park,” honorable mention; team names and birth years. The official session record dates Europan 10 to June 2008–May 2010. The source establishes the session interval, not an exact date for this proposal.↩︎
Japan Institute of Architects, “太田アートガーデン”, 日本建築家協会優秀建築選2022. Project record, dates, credits, and architect biography consulted. Selection is not a claim that the project won the Grand Prix.↩︎
Yuko Hiratsuka, “慶應理工の建築・都市デザイン” / Keio Science and Technology’s Architectural and Urban Design, Kyurizukai, no. 31, October 2019. Japanese version and the issue PDF were also consulted. Interview supplies the childhood and scholarship recollections; these are Almazán’s retrospective account.↩︎
Keio University, “Details of a Researcher—Almazan, Jorge”, updated July 17, 2026. Dated education, appointments and funding record.↩︎
Studiolab, “About Us”. Formation biography, statement of research method, and 2026 laboratory roster consulted. Institutional statements about outcomes are treated as the laboratory’s account.↩︎
Yuko Hiratsuka, “慶應理工の建築・都市デザイン” / Keio Science and Technology’s Architectural and Urban Design, Kyurizukai, no. 31, October 2019. Japanese version and the issue PDF were also consulted. Interview supplies the childhood and scholarship recollections; these are Almazán’s retrospective account.↩︎
Yuko Hiratsuka, “慶應理工の建築・都市デザイン” / Keio Science and Technology’s Architectural and Urban Design, Kyurizukai, no. 31, October 2019. Japanese version and the issue PDF were also consulted. Interview supplies the childhood and scholarship recollections; these are Almazán’s retrospective account.↩︎
Paul C. Scarrott, “Jorge Almazán: Emergent Tokyo, Designing the Spontaneous City”, Compounding Curiosity, April 13, 2023. Interview and transcript consulted, including arrival, geographic choices, and influences. The supervisor’s apparent transcript error is not reproduced.↩︎
Paul C. Scarrott, “Jorge Almazán: Emergent Tokyo, Designing the Spontaneous City”, Compounding Curiosity, April 13, 2023. Interview and transcript consulted, including arrival, geographic choices, and influences. The supervisor’s apparent transcript error is not reproduced.↩︎
Keio University, “Details of a Researcher—Almazan, Jorge”, updated July 17, 2026. Dated education, appointments and funding record.↩︎
Miguel Medina, “Jorge Almazán, arquitecto: ‘Cuando uno adquiere un coche en Tokio, necesita demostrar que tiene un aparcamiento’”, El País, July 11, 2025. Accessible interview excerpt consulted for his recollection of the anticipated futuristic city; no inference about his entire childhood is made from it.↩︎
Paul C. Scarrott, “Jorge Almazán: Emergent Tokyo, Designing the Spontaneous City”, Compounding Curiosity, April 13, 2023. Interview and transcript consulted, including arrival, geographic choices, and influences. The supervisor’s apparent transcript error is not reproduced.↩︎
Jorge Almazán Caballero and Yoshiharu Tsukamoto, “Tokyo Public Space Networks at the Intersection of the Commercial and the Domestic Realms: Study on Dividual Space”, Journal of Asian Architecture and Building Engineering 5, no. 2 (2006): 301–308, DOI 10.3130/jaabe.5.301. Official abstract and publication metadata consulted.↩︎
Almazán Caballero and Tsukamoto, “Tokyo Public Space Networks at the Intersection of the Commercial and the Domestic Realms (Part II): Study on Urban Content Space”, JAABE 6, no. 1 (2007): 143–150, DOI 10.3130/jaabe.6.143. Official abstract and metadata consulted.↩︎
Almazán Caballero and Tsukamoto, “Tokyo Public Space Networks at the Intersection of the Commercial and the Domestic Realms (Part III): Study on Transit Urban Centers”, JAABE 8, no. 2 (2009): 461–468, DOI 10.3130/jaabe.8.461. Official abstract and metadata consulted.↩︎
Jorge Almazán Caballero and Yoshiharu Tsukamoto, “Tokyo Public Space Networks at the Intersection of the Commercial and the Domestic Realms: Study on Dividual Space”, Journal of Asian Architecture and Building Engineering 5, no. 2 (2006): 301–308, DOI 10.3130/jaabe.5.301. Official abstract and publication metadata consulted.↩︎
Jorge Almazán Caballero and Yoshiharu Tsukamoto, “Tokyo Public Space Networks at the Intersection of the Commercial and the Domestic Realms: Study on Dividual Space”, Journal of Asian Architecture and Building Engineering 5, no. 2 (2006): 301–308, DOI 10.3130/jaabe.5.301. Official abstract and publication metadata consulted.↩︎
Sanki Choe, Jorge Almazán, and Katherine Bennett, “The Extended Home: Dividual Space and Liminal Domesticity in Tokyo and Seoul”, Urban Design International 21, no. 4 (2016): 298–316, DOI 10.1057/udi.2016.10. University of Seoul’s abstract and metadata consulted.↩︎
Almazán Caballero and Tsukamoto, “Tokyo Public Space Networks at the Intersection of the Commercial and the Domestic Realms (Part II): Study on Urban Content Space”, JAABE 6, no. 1 (2007): 143–150, DOI 10.3130/jaabe.6.143. Official abstract and metadata consulted.↩︎
Almazán Caballero and Tsukamoto, “Tokyo Public Space Networks at the Intersection of the Commercial and the Domestic Realms (Part III): Study on Transit Urban Centers”, JAABE 8, no. 2 (2009): 461–468, DOI 10.3130/jaabe.8.461. Official abstract and metadata consulted.↩︎
Jorge Almazán Caballero and Yoshiharu Tsukamoto, “Tokyo Public Space Networks at the Intersection of the Commercial and the Domestic Realms: Study on Dividual Space”, Journal of Asian Architecture and Building Engineering 5, no. 2 (2006): 301–308, DOI 10.3130/jaabe.5.301. Official abstract and publication metadata consulted.↩︎
Almazán Caballero and Tsukamoto, “Tokyo Public Space Networks at the Intersection of the Commercial and the Domestic Realms (Part II): Study on Urban Content Space”, JAABE 6, no. 1 (2007): 143–150, DOI 10.3130/jaabe.6.143. Official abstract and metadata consulted.↩︎
Almazán Caballero and Tsukamoto, “Tokyo Public Space Networks at the Intersection of the Commercial and the Domestic Realms (Part III): Study on Transit Urban Centers”, JAABE 8, no. 2 (2009): 461–468, DOI 10.3130/jaabe.8.461. Official abstract and metadata consulted.↩︎
Keio University, “Details of a Researcher—Almazan, Jorge”, updated July 17, 2026. Dated education, appointments and funding record.↩︎
Keio University, “Details of a Researcher—Almazan, Jorge”, updated July 17, 2026. Dated education, appointments and funding record.↩︎
Keio University, “Almazan, Jorge”, Faculty of Science and Technology. Current faculty page consulted October 2026; it identifies him as Professor in System Design Engineering.↩︎
Paul C. Scarrott, “Jorge Almazán: Emergent Tokyo, Designing the Spontaneous City”, Compounding Curiosity, April 13, 2023. Interview and transcript consulted, including arrival, geographic choices, and influences. The supervisor’s apparent transcript error is not reproduced.↩︎
Keio University, “Details of a Researcher—Almazan, Jorge”, updated July 17, 2026. Dated education, appointments and funding record.↩︎
Studiolab, “About Us”. Formation biography, statement of research method, and 2026 laboratory roster consulted. Institutional statements about outcomes are treated as the laboratory’s account.↩︎
Satori Ediciones, “Jorge Almazán”. Spanish publisher biography consulted for the stated 2011 foundation of Studiolab, distinct from Keio’s 2009 appointment date.↩︎
Marta Alonso Provencio and Jorge Almazán, “Designing the Process: Scale Models in the Work of Kazuyo Sejima and Sou Fujimoto”, Archnet-IJAR 5, no. 1 (2011): 22–36. Official abstract consulted; the profile’s application to the later laboratory is an interpretation, not the article’s conclusion about Keio teaching.↩︎
Marta Alonso Provencio and Jorge Almazán, “Designing the Process: Scale Models in the Work of Kazuyo Sejima and Sou Fujimoto”, Archnet-IJAR 5, no. 1 (2011): 22–36. Official abstract consulted; the profile’s application to the later laboratory is an interpretation, not the article’s conclusion about Keio teaching.↩︎
Studiolab, “Bamboo Marché”, 2021. Account of the August markets, construction system, transport, and local collaboration consulted.↩︎
Yuko Hiratsuka, “慶應理工の建築・都市デザイン” / Keio Science and Technology’s Architectural and Urban Design, Kyurizukai, no. 31, October 2019. Japanese version and the issue PDF were also consulted. Interview supplies the childhood and scholarship recollections; these are Almazán’s retrospective account.↩︎
Europan, Europan 10 Results, physical PDF page 24 (zero-based extraction P23), Elda entry ET609, “Inhabited Park,” honorable mention; team names and birth years. The official session record dates Europan 10 to June 2008–May 2010. The source establishes the session interval, not an exact date for this proposal.↩︎
Jorge Almazán Architects, “Inhabited Park”. Proposal description and team credits consulted. Site problems and proposed rehousing are the team’s account; realized outcomes are not established.↩︎
Jorge Almazán Architects, “Inhabited Park”. Proposal description and team credits consulted. Site problems and proposed rehousing are the team’s account; realized outcomes are not established.↩︎
Almazán, Darko Radovic, and Tomohiro Suzuki, “Small Urban Greenery: Mapping and Visual Analysis in Kyōjima-sanchōme”, Archnet-IJAR 6, no. 1 (2012): 57–76. Accessible article PDF, including its opening, research rationale, and methods, consulted.↩︎
Almazán, Darko Radovic, and Tomohiro Suzuki, “Small Urban Greenery: Mapping and Visual Analysis in Kyōjima-sanchōme”, Archnet-IJAR 6, no. 1 (2012): 57–76. Accessible article PDF, including its opening, research rationale, and methods, consulted.↩︎
Keio’s funding record; Almazán Caballero, Sustainable Typo-morphology for Residential Areas: A Comparative Study between Tokyo and Madrid, report, 2014. KOARA records funded research in 2012–2013; K-RIS’s project interval ends March 2014. These are research/reporting intervals, not two projects.↩︎
Almazán, ed., Post-Souvenir City: Mediterranean Urban Intensity and New Tourism Practices in Alicante (International Keio Institute and flick studio, 2014). Project page’s contents and production credits consulted; publication year cross-checked against the laboratory bibliography. Full volume not read.↩︎
Studiolab, “Publications”. Laboratory bibliography consulted as a discovery and chronological cross-check; journal records take precedence where metadata differs.↩︎
Almazán, ed., Post-Souvenir City: Mediterranean Urban Intensity and New Tourism Practices in Alicante (International Keio Institute and flick studio, 2014). Project page’s contents and production credits consulted; publication year cross-checked against the laboratory bibliography. Full volume not read.↩︎
Jorge Almazán Caballero and Yoshiharu Tsukamoto, “Tokyo Public Space Networks at the Intersection of the Commercial and the Domestic Realms: Study on Dividual Space”, Journal of Asian Architecture and Building Engineering 5, no. 2 (2006): 301–308, DOI 10.3130/jaabe.5.301. Official abstract and publication metadata consulted.↩︎
Almazán, ed., Post-Souvenir City: Mediterranean Urban Intensity and New Tourism Practices in Alicante (International Keio Institute and flick studio, 2014). Project page’s contents and production credits consulted; publication year cross-checked against the laboratory bibliography. Full volume not read.↩︎
Office for Strategic Spaces, “Satoyama Hill”, design, 2012. Proposal description and collaborators consulted. The source labels it “DESIGN,” not construction.↩︎
Office for Strategic Spaces, “Satoyama Hill”, design, 2012. Proposal description and collaborators consulted. The source labels it “DESIGN,” not construction.↩︎
Almazán, Gaku Inoue, and Moe Kusano, “Mapping Subjectivities through Interviews: A Design Workshop in a Japanese Provincial Town”, i2. Investigación e Innovación en Arquitectura y Territorio 3, no. 1 (2015), DOI 10.14198/i2.2015.3.06. Official Spanish abstract, authorship, and publication record consulted; it includes Kusano and supplies the volume information.↩︎
Almazán, Gaku Inoue, and Moe Kusano, “Mapping Subjectivities through Interviews: A Design Workshop in a Japanese Provincial Town”, i2. Investigación e Innovación en Arquitectura y Territorio 3, no. 1 (2015), DOI 10.14198/i2.2015.3.06. Official Spanish abstract, authorship, and publication record consulted; it includes Kusano and supplies the volume information.↩︎
Jorge Almazán Architects, “Sake Warehouse”. Project description and collaborators consulted; dates of professional recognition cross-checked against Studiolab’s project index.↩︎
Jorge Almazán Architects, “Sake Warehouse”. Project description and collaborators consulted; dates of professional recognition cross-checked against Studiolab’s project index.↩︎
Keio’s funding record; Almazán Caballero, Sustainable Typo-morphology for Residential Areas: A Comparative Study between Tokyo and Madrid, report, 2014. KOARA records funded research in 2012–2013; K-RIS’s project interval ends March 2014. These are research/reporting intervals, not two projects.↩︎
Studiolab, “Projects”. Project index and dated professional selections consulted. Its labels are distinguished from construction completion dates.↩︎
Jorge Almazán Architects, “Pit Terrace”. Owner-facing design brief and treatment of the parking area consulted; a completion year is not supplied here.↩︎
Jorge Almazán Architects, “Sake Warehouse”. Project description and collaborators consulted; dates of professional recognition cross-checked against Studiolab’s project index.↩︎
Jorge Almazán Architects, “Pit Terrace”. Owner-facing design brief and treatment of the parking area consulted; a completion year is not supplied here.↩︎
Studiolab, “Three Hundred Chairs”. Account of the 2015 proposal, January 2016 installation, actual furniture quantities, resident workshop, and team consulted. Project name and proposed number are not used as the installed chair count.↩︎
Studiolab, “Three Hundred Chairs”. Account of the 2015 proposal, January 2016 installation, actual furniture quantities, resident workshop, and team consulted. Project name and proposed number are not used as the installed chair count.↩︎
Studiolab, “Interface Pavilion”, Seoul Biennale of Architecture and Urbanism, 2017. Design, material system, biennale context, and collaborators consulted.↩︎
古民家、来ないか / Cominka Conaika, “太田アートガーデンの代表者インタビュー1”, March 20, 2025. Japanese interview with Masahisa Nakamura consulted. Supplies the owner’s reasons, inherited building, connection to the university, measurement work, and proposal revisions; retrospective self-report is distinguished from professional project dates.↩︎
古民家、来ないか / Cominka Conaika, “太田アートガーデンの代表者インタビュー1”, March 20, 2025. Japanese interview with Masahisa Nakamura consulted. Supplies the owner’s reasons, inherited building, connection to the university, measurement work, and proposal revisions; retrospective self-report is distinguished from professional project dates.↩︎
Japan Institute of Architects, “太田アートガーデン”, 日本建築家協会優秀建築選2022. Project record, dates, credits, and architect biography consulted. Selection is not a claim that the project won the Grand Prix.↩︎
Studiolab, “Ota Art Garden”. Architectural program, conversion, reuse, and team’s account of continuity consulted.↩︎
Studiolab, “Ota Art Garden”. Architectural program, conversion, reuse, and team’s account of continuity consulted.↩︎
Cominka Conaika, “太田アートガーデンの代表者インタビュー2”, March 21, 2025. Japanese interview with Nakamura consulted for reused objects, budgeting and his own work, observations of users, continuing maintenance, and the 2025 café. The user observations are anecdotes rather than a formal evaluation.↩︎
Cominka Conaika, “太田アートガーデンの代表者インタビュー2”, March 21, 2025. Japanese interview with Nakamura consulted for reused objects, budgeting and his own work, observations of users, continuing maintenance, and the 2025 café. The user observations are anecdotes rather than a formal evaluation.↩︎
Japan Institute of Architects, “太田アートガーデン”, 日本建築家協会優秀建築選2022. Project record, dates, credits, and architect biography consulted. Selection is not a claim that the project won the Grand Prix.↩︎
古民家、来ないか / Cominka Conaika, “太田アートガーデンの代表者インタビュー1”, March 20, 2025. Japanese interview with Masahisa Nakamura consulted. Supplies the owner’s reasons, inherited building, connection to the university, measurement work, and proposal revisions; retrospective self-report is distinguished from professional project dates.↩︎
Cominka Conaika, “太田アートガーデンの代表者インタビュー2”, March 21, 2025. Japanese interview with Nakamura consulted for reused objects, budgeting and his own work, observations of users, continuing maintenance, and the 2025 café. The user observations are anecdotes rather than a formal evaluation.↩︎
Jorge Almazán Architects, practice statement, English, Japanese, and Spanish. Methods and declared aims consulted. No office founding date or private fee schedule is inferred.↩︎
Jorge Almazán Architects, practice statement, English, Japanese, and Spanish. Methods and declared aims consulted. No office founding date or private fee schedule is inferred.↩︎
Jorge Almazán Architects, “Eneko Bar”. Portfolio record consulted for the commission’s location and culinary program; it is not evidence of how the restaurant was financed.↩︎
“House in Honjo / Jorge Almazán Architects”, ArchDaily, March 2, 2022. Architect-supplied project text consulted for client brief and construction details. An anomalous year field is not accepted as a construction date.↩︎
“House in Honjo / Jorge Almazán Architects”, ArchDaily, March 2, 2022. Architect-supplied project text consulted for client brief and construction details. An anomalous year field is not accepted as a construction date.↩︎
Sanki Choe, Jorge Almazán, and Katherine Bennett, “The Extended Home: Dividual Space and Liminal Domesticity in Tokyo and Seoul”, Urban Design International 21, no. 4 (2016): 298–316, DOI 10.1057/udi.2016.10. University of Seoul’s abstract and metadata consulted.↩︎
Studiolab, “Publications”. Laboratory bibliography consulted as a discovery and chronological cross-check; journal records take precedence where metadata differs.↩︎
Masayuki Kohiyama, Jorge Almazán, and Kazuyo Kamita, 都市・建築レジリエンスデザイン入門 (Keio University Press, 2020); publisher contents; Keio Architecture, publication notice, October 27, 2020. Publisher metadata and contents, and full institutional notice consulted; the book’s full text was not read. The Japanese notice supplies Kamita’s name where its English rendering is defective.↩︎
Studiolab, “Publications”. Laboratory bibliography consulted as a discovery and chronological cross-check; journal records take precedence where metadata differs.↩︎
Noah Oskow, “Emergent Tokyo: What Makes Japan’s Capital So Alluring?”, Unseen Japan, August 2, 2023. Review and interview with Joe McReynolds consulted; his recollections establish his entry into the collaboration.↩︎
Jorge Almazán and Studiolab, Emergent Tokyo: Designing the Spontaneous City (ORO Editions, April 2022), ISBN 9781951541323. Publisher description and credits consulted; this note does not imply a complete reading of the book.↩︎
Jorge Almazán and Studiolab, Emergent Tokyo: Designing the Spontaneous City (ORO Editions, April 2022), ISBN 9781951541323. Publisher description and credits consulted; this note does not imply a complete reading of the book.↩︎
Almazán and Studiolab, 東京の創発的アーバニズム:横丁・雑居ビル・高架下建築・暗渠ストリート・低層密集地域 (Gakugei Shuppansha, October 2022), ISBN 9784761528300. Publication metadata cross-checked in Keio’s bibliography and Japanese catalogues; publisher full page was inaccessible. Contemporary notice of the December 2, 2022 author event also consulted.↩︎
Satori Ediciones, “Jorge Almazán”. Spanish publisher biography consulted for the stated 2011 foundation of Studiolab, distinct from Keio’s 2009 appointment date.↩︎
Chicago Council on Global Affairs, “‘Emergent Tokyo’: Almazán, McReynolds, and Saito on Organic Urban Growth”, September 25, 2023. Joint author interview and Pattis shortlist context consulted. Collective answers are not assigned solely to Almazán.↩︎
Benjamin Bansal, review of Emergent Tokyo: Designing the Spontaneous City, Urban Studies, April 28, 2023; his review announcement and additional context, April 27, 2023. Full review consulted. Its reservations are a critic’s argument, rather than evidence that the authors endorse every part of that criticism.↩︎
Benjamin Bansal, review of Emergent Tokyo: Designing the Spontaneous City, Urban Studies, April 28, 2023; his review announcement and additional context, April 27, 2023. Full review consulted. Its reservations are a critic’s argument, rather than evidence that the authors endorse every part of that criticism.↩︎
Ilunga, Benjamin Bansal, and Almazán, “The Evolution of Tokyo’s Commercial Amenities: A Multi-layered Spatial Analysis of Three Mixed-use Neighborhoods”, Cities 163 (2025), article 106033, DOI 10.1016/j.cities.2025.106033. Official abstract and metadata consulted; specific findings are reported as the authors’ findings rather than an independent census analysis by this profile.↩︎
Manhattan Institute, “Edward Chancellor Wins 2023 Hayek Book Prize”, June 12, 2023. Official finalist list consulted. Emergent Tokyo was a finalist; Chancellor won.↩︎
Chicago Council on Global Affairs, “‘Emergent Tokyo’: Almazán, McReynolds, and Saito on Organic Urban Growth”, September 25, 2023. Joint author interview and Pattis shortlist context consulted. Collective answers are not assigned solely to Almazán.↩︎
Studiolab, “Bamboo Marché”, 2021. Account of the August markets, construction system, transport, and local collaboration consulted.↩︎
Studiolab, “First Prize Tokyo Kenchiku Collection 2022”, April 18, 2022. Recognition and collaborators consulted. The page’s inconsistent exhibition-year sentence is not used to date the award.↩︎
Studiolab, “Bamboo Marché”, 2021. Account of the August markets, construction system, transport, and local collaboration consulted.↩︎
“Hiyoshi Pavilion / Jorge Almazan + Keio University Studiolab”, ArchDaily, January 15, 2024. Architect-supplied account consulted for the 2023 pavilion, labor, engineering, and assembly. The text’s inconsistent pandemic reference is not used as a date.↩︎
“Hiyoshi Pavilion / Jorge Almazan + Keio University Studiolab”, ArchDaily, January 15, 2024. Architect-supplied account consulted for the 2023 pavilion, labor, engineering, and assembly. The text’s inconsistent pandemic reference is not used as a date.↩︎
Studiolab, “Hiyoshi Ribbon Terrace”. Full design and construction account consulted; text specifies November 2023 completion while portfolio indexing is 2024.↩︎
Studiolab, “Hiyoshi Ribbon Terrace”. Full design and construction account consulted; text specifies November 2023 completion while portfolio indexing is 2024.↩︎
Shunsuke Shimizu and Almazán, “Participatory Construction and Management Methods for Wooden Architecture: The ‘Bauhäusle’ at the University of Stuttgart”, The Journal of Architecture 29, nos. 5–6 (2024): 688–718, DOI 10.1080/13602365.2024.2445318. Official abstract and metadata consulted; complete journal text not read.↩︎
Shunsuke Shimizu and Almazán, “Participatory Construction and Management Methods for Wooden Architecture: The ‘Bauhäusle’ at the University of Stuttgart”, The Journal of Architecture 29, nos. 5–6 (2024): 688–718, DOI 10.1080/13602365.2024.2445318. Official abstract and metadata consulted; complete journal text not read.↩︎
Studiolab, “ECO-SHELTER”, 2025. English and Japanese accounts consulted for materials, construction, supervision, aggregate participation, and intended later relocation. A future plan is not converted into a completed event.↩︎
Studiolab, “ECO-SHELTER”, 2025. English and Japanese accounts consulted for materials, construction, supervision, aggregate participation, and intended later relocation. A future plan is not converted into a completed event.↩︎
Studiolab, “ECO-SHELTER”, 2025. English and Japanese accounts consulted for materials, construction, supervision, aggregate participation, and intended later relocation. A future plan is not converted into a completed event.↩︎
Studiolab, “Hiyoshi Exhibition”, December 15–19, 2025. Exhibition contents and reuse of materials consulted; fiscal-year labels are distinguished from calendar completion dates.↩︎
Alejandro Pineda, Fernando Ortiz-Moya, Maroya Harigaya, Kyoko Suganuma, and Almazán, “Place Attachment and Identity in Shrinking Cities: Anticipating Decline by Combining Perceptions of Locals and Visitors in Chōfu, Japan”, Urban Design International 28, no. 2 (2023): 103–121, DOI 10.1057/s41289-022-00183-z. Official abstract and metadata consulted; first online publication was 2022.↩︎
Pineda, Ortiz-Moya, and Almazán, “Mapping Everyday Community Life in Suburban Shrinking Areas around Tokyo: Case Study of Minamiashigara, Kanagawa Prefecture”, Planning Practice & Research 39, no. 3 (2024): 392–416, DOI 10.1080/02697459.2024.2302223. IGES publication record and abstract consulted.↩︎
Almazán, Gaku Inoue, and Moe Kusano, “Mapping Subjectivities through Interviews: A Design Workshop in a Japanese Provincial Town”, i2. Investigación e Innovación en Arquitectura y Territorio 3, no. 1 (2015), DOI 10.14198/i2.2015.3.06. Official Spanish abstract, authorship, and publication record consulted; it includes Kusano and supplies the volume information.↩︎
Pineda, Ortiz-Moya, and Almazán, “Mapping Everyday Community Life in Suburban Shrinking Areas around Tokyo: Case Study of Minamiashigara, Kanagawa Prefecture”, Planning Practice & Research 39, no. 3 (2024): 392–416, DOI 10.1080/02697459.2024.2302223. IGES publication record and abstract consulted.↩︎
Alejandro Pineda, Fernando Ortiz-Moya, Maroya Harigaya, Kyoko Suganuma, and Almazán, “Place Attachment and Identity in Shrinking Cities: Anticipating Decline by Combining Perceptions of Locals and Visitors in Chōfu, Japan”, Urban Design International 28, no. 2 (2023): 103–121, DOI 10.1057/s41289-022-00183-z. Official abstract and metadata consulted; first online publication was 2022.↩︎
Jessica Ilunga, Almazán, Seishi Shikida, and Errita Zuna, “Controversies Surrounding Japan’s ‘Flexible’ Urban Planning: A Comparative Analysis of Consensus-building and Public Engagement in Tokyo’s Redevelopment Projects”, Planning Perspectives 39, no. 6 (2024): 1331–1357, DOI 10.1080/02665433.2024.2354388. Official abstract and metadata consulted; criticism summarized within the abstract’s scope.↩︎
Jorge Almazán Caballero and Yoshiharu Tsukamoto, “Tokyo Public Space Networks at the Intersection of the Commercial and the Domestic Realms: Study on Dividual Space”, Journal of Asian Architecture and Building Engineering 5, no. 2 (2006): 301–308, DOI 10.3130/jaabe.5.301. Official abstract and publication metadata consulted.↩︎
Jessica Ilunga, Almazán, Seishi Shikida, and Errita Zuna, “Controversies Surrounding Japan’s ‘Flexible’ Urban Planning: A Comparative Analysis of Consensus-building and Public Engagement in Tokyo’s Redevelopment Projects”, Planning Perspectives 39, no. 6 (2024): 1331–1357, DOI 10.1080/02665433.2024.2354388. Official abstract and metadata consulted; criticism summarized within the abstract’s scope.↩︎
Ilunga, Benjamin Bansal, and Almazán, “The Evolution of Tokyo’s Commercial Amenities: A Multi-layered Spatial Analysis of Three Mixed-use Neighborhoods”, Cities 163 (2025), article 106033, DOI 10.1016/j.cities.2025.106033. Official abstract and metadata consulted; specific findings are reported as the authors’ findings rather than an independent census analysis by this profile.↩︎
Almazán Caballero and Tsukamoto, “Tokyo Public Space Networks at the Intersection of the Commercial and the Domestic Realms (Part III): Study on Transit Urban Centers”, JAABE 8, no. 2 (2009): 461–468, DOI 10.3130/jaabe.8.461. Official abstract and metadata consulted.↩︎
Jessica Ilunga, Almazán, Seishi Shikida, and Errita Zuna, “Controversies Surrounding Japan’s ‘Flexible’ Urban Planning: A Comparative Analysis of Consensus-building and Public Engagement in Tokyo’s Redevelopment Projects”, Planning Perspectives 39, no. 6 (2024): 1331–1357, DOI 10.1080/02665433.2024.2354388. Official abstract and metadata consulted; criticism summarized within the abstract’s scope.↩︎
Ilunga, Benjamin Bansal, and Almazán, “The Evolution of Tokyo’s Commercial Amenities: A Multi-layered Spatial Analysis of Three Mixed-use Neighborhoods”, Cities 163 (2025), article 106033, DOI 10.1016/j.cities.2025.106033. Official abstract and metadata consulted; specific findings are reported as the authors’ findings rather than an independent census analysis by this profile.↩︎
Studiolab, “About Us”. Formation biography, statement of research method, and 2026 laboratory roster consulted. Institutional statements about outcomes are treated as the laboratory’s account.↩︎
Jorge Almazán Architects, practice statement, English, Japanese, and Spanish. Methods and declared aims consulted. No office founding date or private fee schedule is inferred.↩︎
Keio University, “Details of a Researcher—Almazan, Jorge”, updated July 17, 2026. Dated education, appointments and funding record.↩︎
Almazán, ed., Post-Souvenir City: Mediterranean Urban Intensity and New Tourism Practices in Alicante (International Keio Institute and flick studio, 2014). Project page’s contents and production credits consulted; publication year cross-checked against the laboratory bibliography. Full volume not read.↩︎
Keio’s funding record; Almazán Caballero, Sustainable Typo-morphology for Residential Areas: A Comparative Study between Tokyo and Madrid, report, 2014. KOARA records funded research in 2012–2013; K-RIS’s project interval ends March 2014. These are research/reporting intervals, not two projects.↩︎
Studiolab, “About Us”. Formation biography, statement of research method, and 2026 laboratory roster consulted. Institutional statements about outcomes are treated as the laboratory’s account.↩︎
Jorge Almazán Architects, practice statement, English, Japanese, and Spanish. Methods and declared aims consulted. No office founding date or private fee schedule is inferred.↩︎
Japan Institute of Architects, “太田アートガーデン”, 日本建築家協会優秀建築選2022. Project record, dates, credits, and architect biography consulted. Selection is not a claim that the project won the Grand Prix.↩︎
“Hiyoshi Pavilion / Jorge Almazan + Keio University Studiolab”, ArchDaily, January 15, 2024. Architect-supplied account consulted for the 2023 pavilion, labor, engineering, and assembly. The text’s inconsistent pandemic reference is not used as a date.↩︎
Studiolab, “Three Hundred Chairs”. Account of the 2015 proposal, January 2016 installation, actual furniture quantities, resident workshop, and team consulted. Project name and proposed number are not used as the installed chair count.↩︎
Shunsuke Shimizu and Almazán, “Participatory Construction and Management Methods for Wooden Architecture: The ‘Bauhäusle’ at the University of Stuttgart”, The Journal of Architecture 29, nos. 5–6 (2024): 688–718, DOI 10.1080/13602365.2024.2445318. Official abstract and metadata consulted; complete journal text not read.↩︎
Jessica Ilunga, Almazán, Seishi Shikida, and Errita Zuna, “Controversies Surrounding Japan’s ‘Flexible’ Urban Planning: A Comparative Analysis of Consensus-building and Public Engagement in Tokyo’s Redevelopment Projects”, Planning Perspectives 39, no. 6 (2024): 1331–1357, DOI 10.1080/02665433.2024.2354388. Official abstract and metadata consulted; criticism summarized within the abstract’s scope.↩︎
Ilunga, Benjamin Bansal, and Almazán, “The Evolution of Tokyo’s Commercial Amenities: A Multi-layered Spatial Analysis of Three Mixed-use Neighborhoods”, Cities 163 (2025), article 106033, DOI 10.1016/j.cities.2025.106033. Official abstract and metadata consulted; specific findings are reported as the authors’ findings rather than an independent census analysis by this profile.↩︎
Studiolab, “Projects”. Project index and dated professional selections consulted. Its labels are distinguished from construction completion dates.↩︎
Cominka Conaika, “太田アートガーデンの代表者インタビュー2”, March 21, 2025. Japanese interview with Nakamura consulted for reused objects, budgeting and his own work, observations of users, continuing maintenance, and the 2025 café. The user observations are anecdotes rather than a formal evaluation.↩︎
Studiolab, “ECO-SHELTER”, 2025. English and Japanese accounts consulted for materials, construction, supervision, aggregate participation, and intended later relocation. A future plan is not converted into a completed event.↩︎
Almazán Caballero and Tsukamoto, “Tokyo Public Space Networks at the Intersection of the Commercial and the Domestic Realms (Part III): Study on Transit Urban Centers”, JAABE 8, no. 2 (2009): 461–468, DOI 10.3130/jaabe.8.461. Official abstract and metadata consulted.↩︎
Ilunga, Benjamin Bansal, and Almazán, “The Evolution of Tokyo’s Commercial Amenities: A Multi-layered Spatial Analysis of Three Mixed-use Neighborhoods”, Cities 163 (2025), article 106033, DOI 10.1016/j.cities.2025.106033. Official abstract and metadata consulted; specific findings are reported as the authors’ findings rather than an independent census analysis by this profile.↩︎